

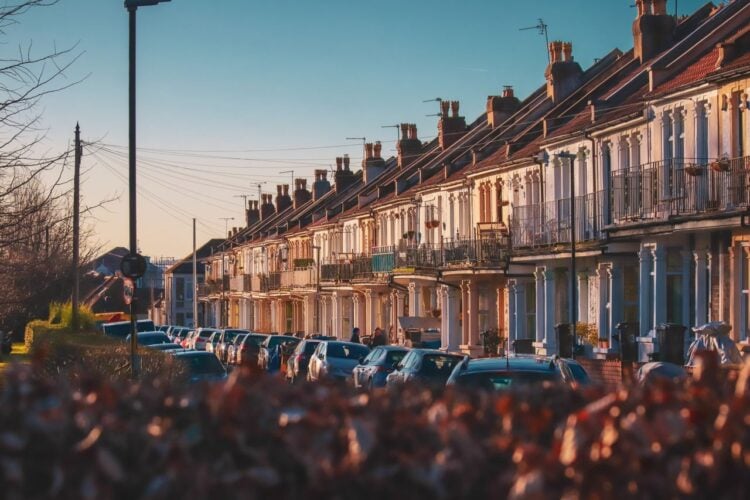
Many of these properties have roof spaces that can potentially be converted, but the most suitable design differs considerably from one house to another. A London loft conversion should therefore respond to the shape, structure and age of the existing building rather than simply replicate a conversion seen elsewhere.
The period in which a house was built can provide useful clues about its roof and layout, but it does not determine the answer on its own. Head height, staircase position, structural alterations and local planning restrictions ultimately decide what can realistically be achieved.
Why Does Property Type Matter?
The amount of floor space visible inside an attic is only one part of assessing its conversion potential.
Roof pitch determines how quickly head height reduces towards the eaves. Chimney stacks may occupy useful sections of the loft, while structural timbers can affect the position of rooms, windows and new supporting steelwork.
The floor below is equally important because a permanent staircase needs to connect the new accommodation with the rest of the house. In a wide property with a generous landing this may be relatively easy to resolve. In a narrow terrace, accommodating the staircase without sacrificing too much bedroom space can become a major part of the design.
Understanding the original house therefore provides the starting point for choosing the type of conversion.
Victorian Terraced Houses
Victorian terraces are found throughout London and vary considerably in size, from compact two-bedroom houses to much larger properties extending over several floors.
Their pitched roofs can provide useful conversion opportunities, particularly where sufficient height exists around the ridge. Rear dormers are a common approach because extending the rear roof slope can create considerably more standing room than simply installing rooflights.
Some Victorian terraces also have a rear addition, often referred to as an outrigger. Where the roof arrangement and planning requirements allow, an L-shaped dormer can extend over both the main rear roof and the roof of this addition. This can create a broader loft floor and potentially enough room for more than one distinct area.
The narrow proportions of some terraces can make staircase planning particularly important. A large loft bedroom offers less benefit if gaining access to it requires removing a substantial part of an existing bedroom below.
There are also practical considerations. Shared party walls, limited rear access, controlled parking and narrow residential streets can all affect how construction is organised.
Victorian Semi-Detached and End-of-Terrace Houses
Victorian houses with an exposed side elevation can present different opportunities from properties positioned in the middle of a terrace.
Where the house has a hipped roof, meaning the roof slopes down at the side rather than ending in a vertical gable wall, a hip-to-gable conversion may be possible. This replaces the sloping side section with an upright gable, increasing the usable width of the loft.
It can also be combined with a rear dormer where appropriate, increasing both the width and headroom available.
However, changing a hipped roof can have a noticeable impact on the appearance of the building. The relationship with neighbouring houses and the wider street therefore needs to form part of the design assessment, particularly in locations with a consistent roofline.
Edwardian Houses
Edwardian properties share some characteristics with Victorian houses but can offer noticeably different proportions.
Many were built with wider floorplans, larger windows and more generous plots, particularly in London’s suburban neighbourhoods. Roof forms vary considerably, meaning a rooflight, dormer or hip-to-gable loft conversion may all be appropriate depending on the individual building.
A wider house can provide greater flexibility when positioning the staircase and may make it easier to create a substantial bedroom with an en suite rather than simply fitting another room beneath the roof.
However, homeowners should avoid assuming that an Edwardian house automatically provides an easier conversion. Chimney stacks, roof valleys, unusual pitches and previous alterations can all complicate the available space.
The actual roof structure needs to be assessed before the internal layout is finalised.
1930s Semi-Detached Houses
The expansion of London’s suburbs during the interwar period created large numbers of semi-detached family homes, many with distinctive hipped roofs.
In these properties, the slope at the side can substantially reduce usable loft width. This is why hip-to-gable conversions are frequently considered for this type of house. Replacing the hip with a vertical end can create considerably more full-height space and is often combined with a dormer at the rear.
For someone considering a loft conversion in north London, this type of property is particularly relevant because areas such as Barnet and Enfield contain extensive stocks of interwar semi-detached housing.
The wider first-floor landing found in some 1930s homes can also provide more options for continuing the existing staircase upwards, although every property still needs to be assessed individually.
What About Flats and Maisonettes?
The situation becomes more complicated where the top floor of a building is a flat or maisonette.
Physical access to an attic does not necessarily mean the homeowner owns the roof space or has the right to convert it. The lease needs to establish ownership and alteration rights, and consent from the freeholder may also be required.
Planning rules are different too. The permitted development rights commonly used for alterations to houses do not generally provide the same route for flats and maisonettes.
Structural work can also affect other parts of a shared building, making responsibility and permissions particularly important.
Anyone considering converting roof space above a flat should therefore investigate ownership and consent before spending significantly on detailed designs.
Period Homes in Conservation Areas
London contains numerous conservation areas created to protect the character or appearance of places with particular architectural or historic interest.
Being within one does not automatically prevent a loft conversion, but it can affect the types of external alterations considered acceptable.
Dormer size and position, roof materials, windows and the visibility of an extension from public areas can become particularly important. Some boroughs also publish specific design guidance for roof alterations.
This is one reason homeowners should be cautious about assuming that because a neighbouring property has a conversion, the same design can automatically be repeated. The neighbouring work could have received planning permission under different policies, been completed before a conservation designation or followed a different planning route.
Which Conversion Suits Which House?
Property type can narrow down the options, but it should not be treated as a rigid formula.
A rooflight conversion can be effective where the existing roof already provides sufficient usable height and volume. Because the external roof form changes relatively little, it can also suit projects where substantial enlargement is unnecessary.
A rear dormer can provide additional headroom and straighter internal walls, making it useful across many terraced and semi-detached properties.
L-shaped dormers are particularly associated with houses that have suitable rear additions, while hip-to-gable conversions only make sense where there is an existing hipped roof to alter.
Mansard conversions involve a much greater change to the roof profile. They can create substantial accommodation but generally require more structural work and can face greater planning considerations.
The most appropriate solution is the one that creates useful space while remaining proportionate to the original house.
The Staircase Can Determine Whether the Project Works
It is easy to concentrate on the new loft floor while overlooking the impact of getting there.
A staircase requires sufficient width, headroom and a practical connection to the existing circulation space. Its arrival point also needs to correspond with an area of the loft where enough head height is available.
In some houses, continuing above the existing staircase creates a natural solution. In others, part of a bedroom or landing may need to be reorganised.
This should be resolved during the early design process. Trying to fit stairs around an already completed loft floorplan can result in compromises on both floors.
How Much Value Could a London Loft Conversion Add?
A London-specific study by Abbey Partnership compared more than 1,000 two- and three-bedroom properties in each of the capital’s 32 boroughs. It found an average value difference of approximately 24.39% between comparable two- and three-bedroom London houses, with the research intended to illustrate the potential effect of converting a two-bedroom property into a three-bedroom home.
The underlying Rightmove property data was collected in 2017, so the percentage should be treated as historical evidence rather than a prediction of what a conversion will add today.
More recent Nationwide research published in 2025 found that creating a large double bedroom can add around 13% to a typical two-bedroom home’s value, while a larger loft conversion or extension incorporating a double bedroom and bathroom could add as much as 24% to a three-bedroom, one-bathroom house.
The financial effect will ultimately vary significantly by property and location. A conversion that creates a desirable additional bedroom in an area with strong demand for family homes may perform differently from one that produces an awkward room or pushes the house beyond the price ceiling for its street.
Look at the Building Before Choosing the Conversion
Victorian terraces, Edwardian houses and 1930s semis can all provide excellent opportunities to extend upwards, but they do not necessarily suit the same approach.
Property age provides clues about roof shape and layout. It is the detailed assessment of head height, structure, staircase positioning, planning requirements and the intended use of the room that determines whether a particular design will work.
The objective should not simply be to create the largest possible loft. A successful conversion should feel like a logical extension of the original house, providing useful accommodation without introducing unnecessary compromises elsewhere.